
109 TASMAN ST
Location: Nelson
Project Type: New residential dwelling- under construction 2026
Architecture: Fineline Architecture
Straw panel system: Hiberna Modular
Builder: Tasman Homes
109 Tasman | Building with Straw
A different way of building.
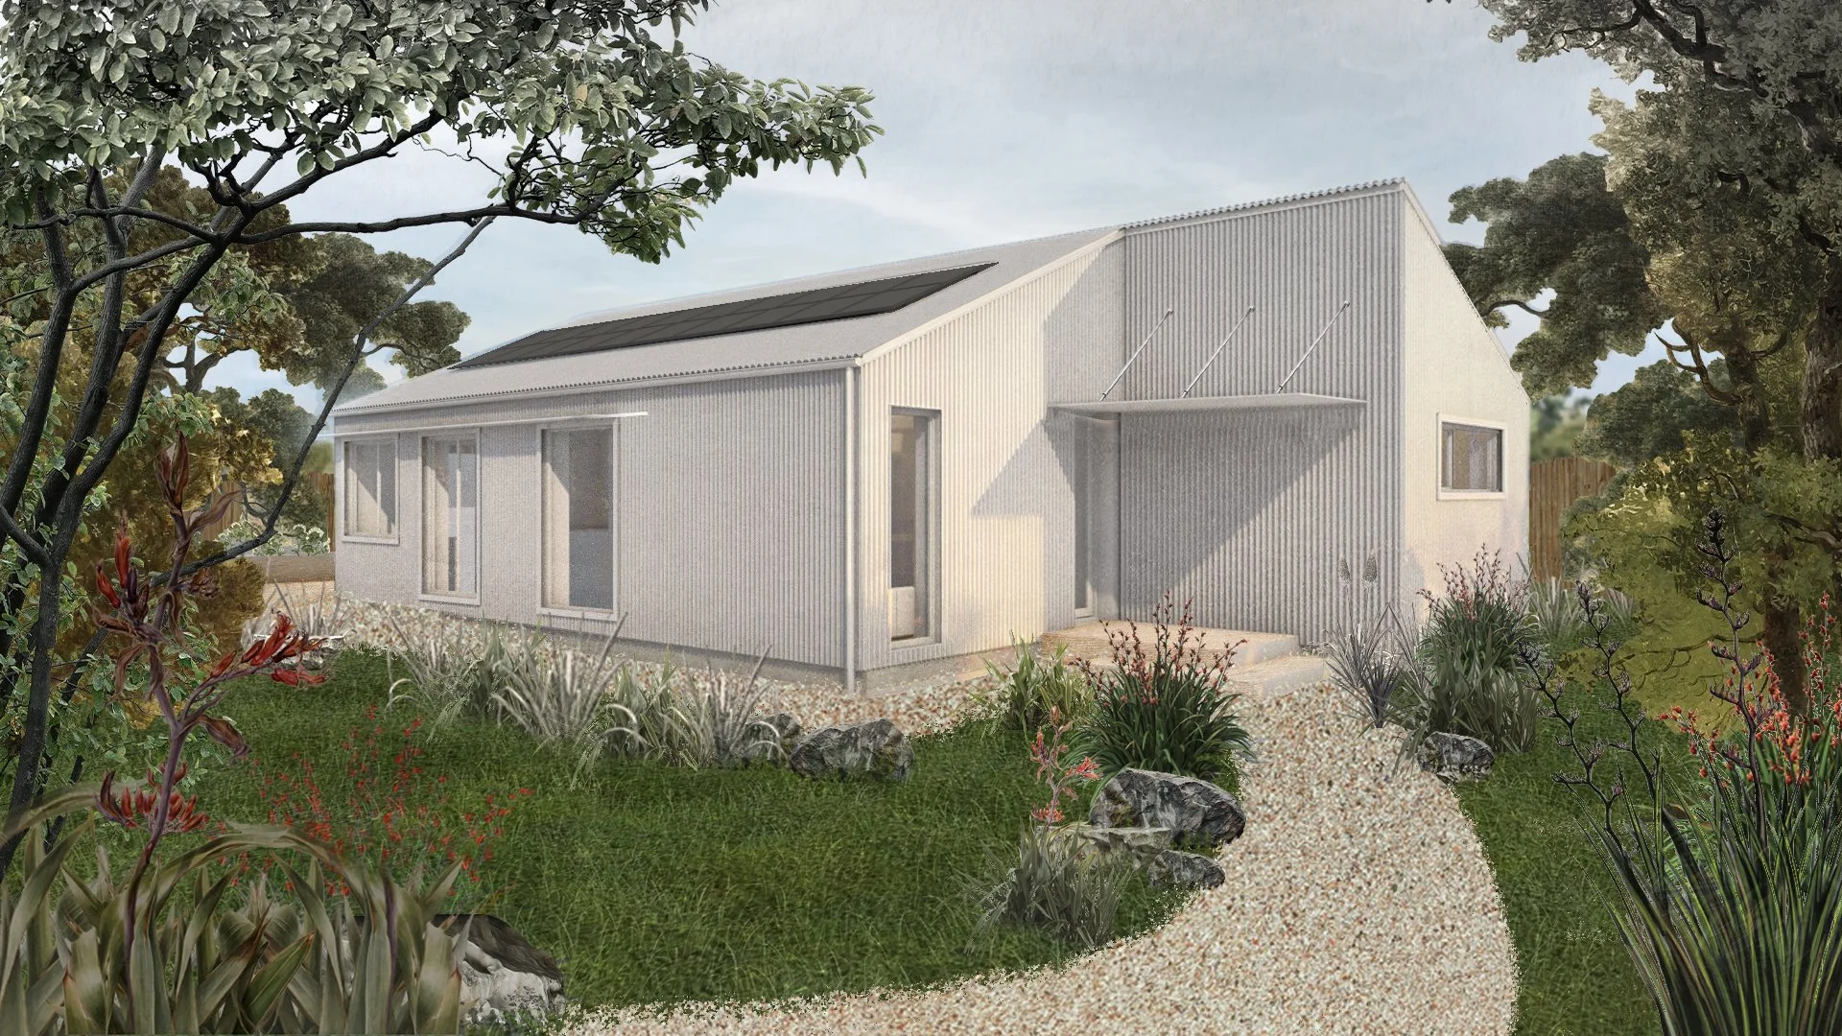
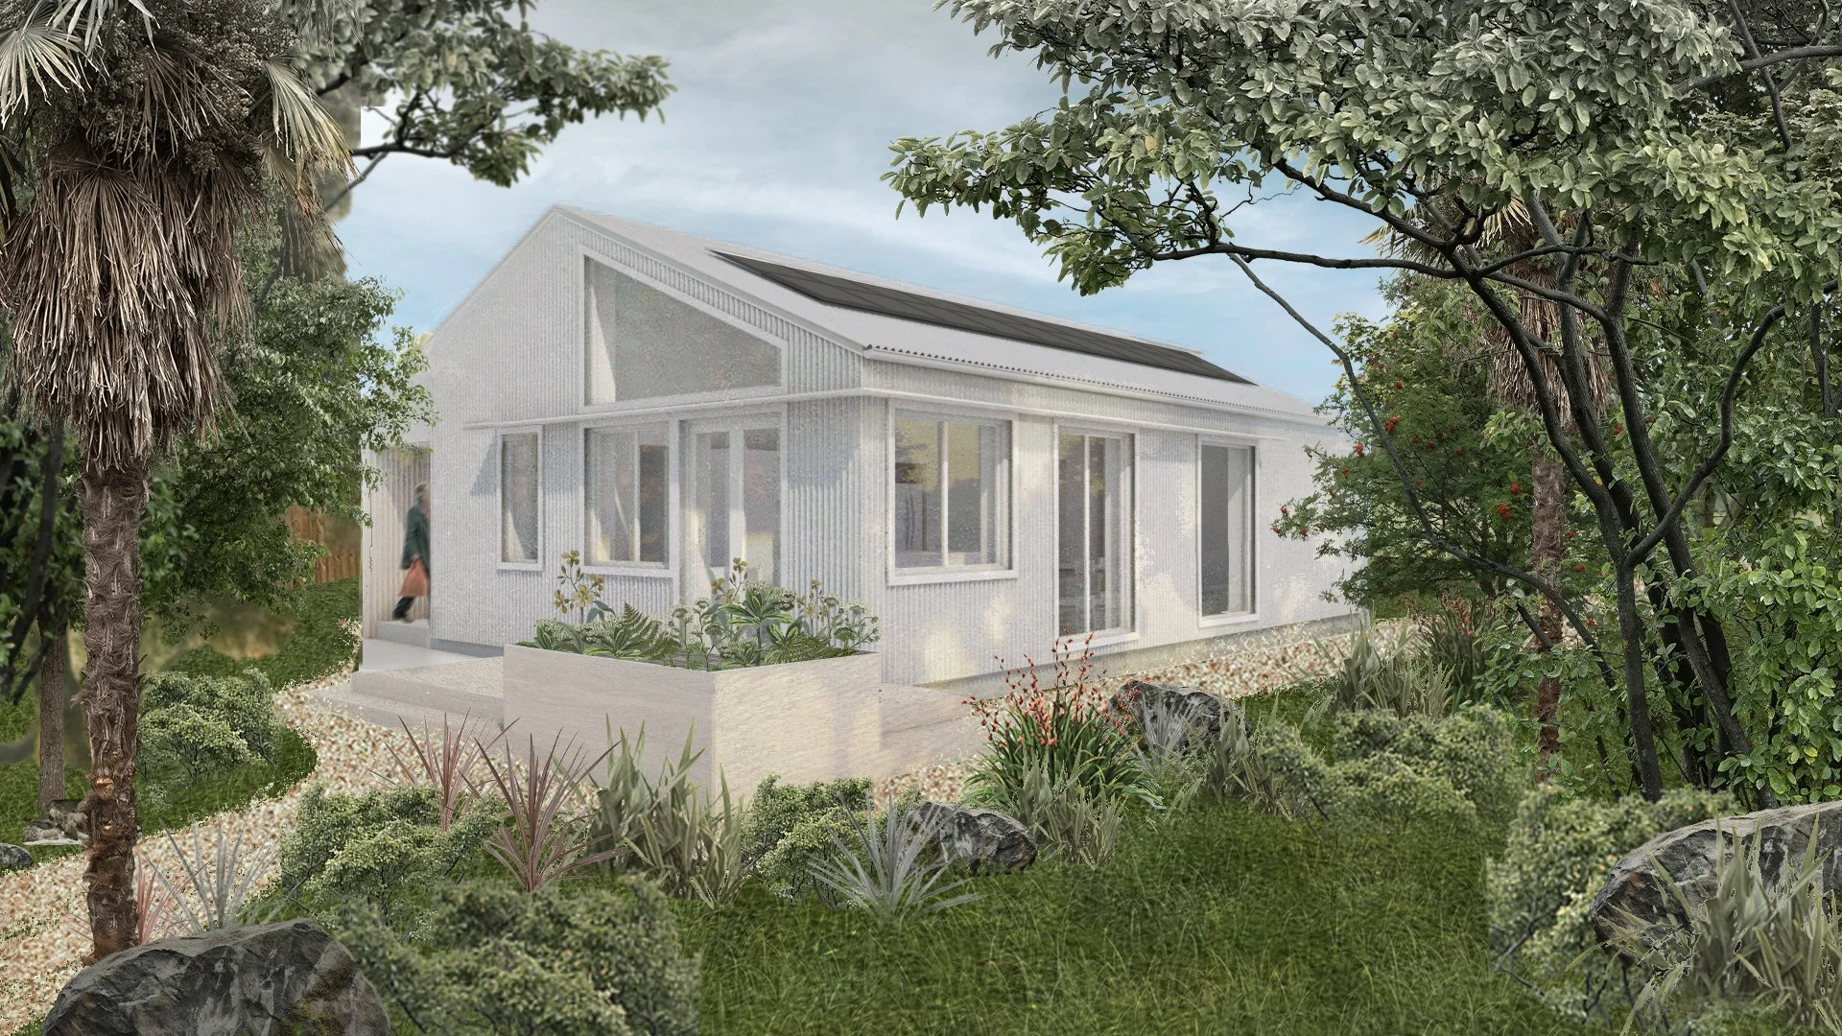
Currently under construction, 109 Tasman is a compact family home exploring how bio-based materials and prefabricated construction can deliver healthier, lower-carbon and high-performance homes without unnecessary complexity or cost.
The project brings together homeowners Sue Marsh and Bruce Yarnold, Fineline Architecture, Hiberna Modular and local builders Tasman Homes in a shared ambition to challenge conventional building practices.
A shared ambition
Sue and Bruce approached Fineline Architecture with a clear vision for their new home: a comfortable, energy-efficient dwelling built using natural, low-carbon materials. Having already discovered Hiberna Modular's prefabricated straw panels, Sue was keen to explore their potential.
Fineline's interest in natural and prefabricated construction made for a natural partnership. The practice's earlier Strawlines project, which explored small homes using timber frames and straw infill panels, had established a strong foundation for this work.
Designing around the material
Rather than designing a conventional building and fitting a prefabricated system around it, the architecture was developed around the dimensions and opportunities of the straw panel system.
Working closely with Ben Eyers of Hiberna Modular, the team established an efficient panel configuration based around 290mm thick, 800mm wide and 2700mm high modules. This minimises timber waste, simplifies manufacturing and creates panels that are practical to transport and install.
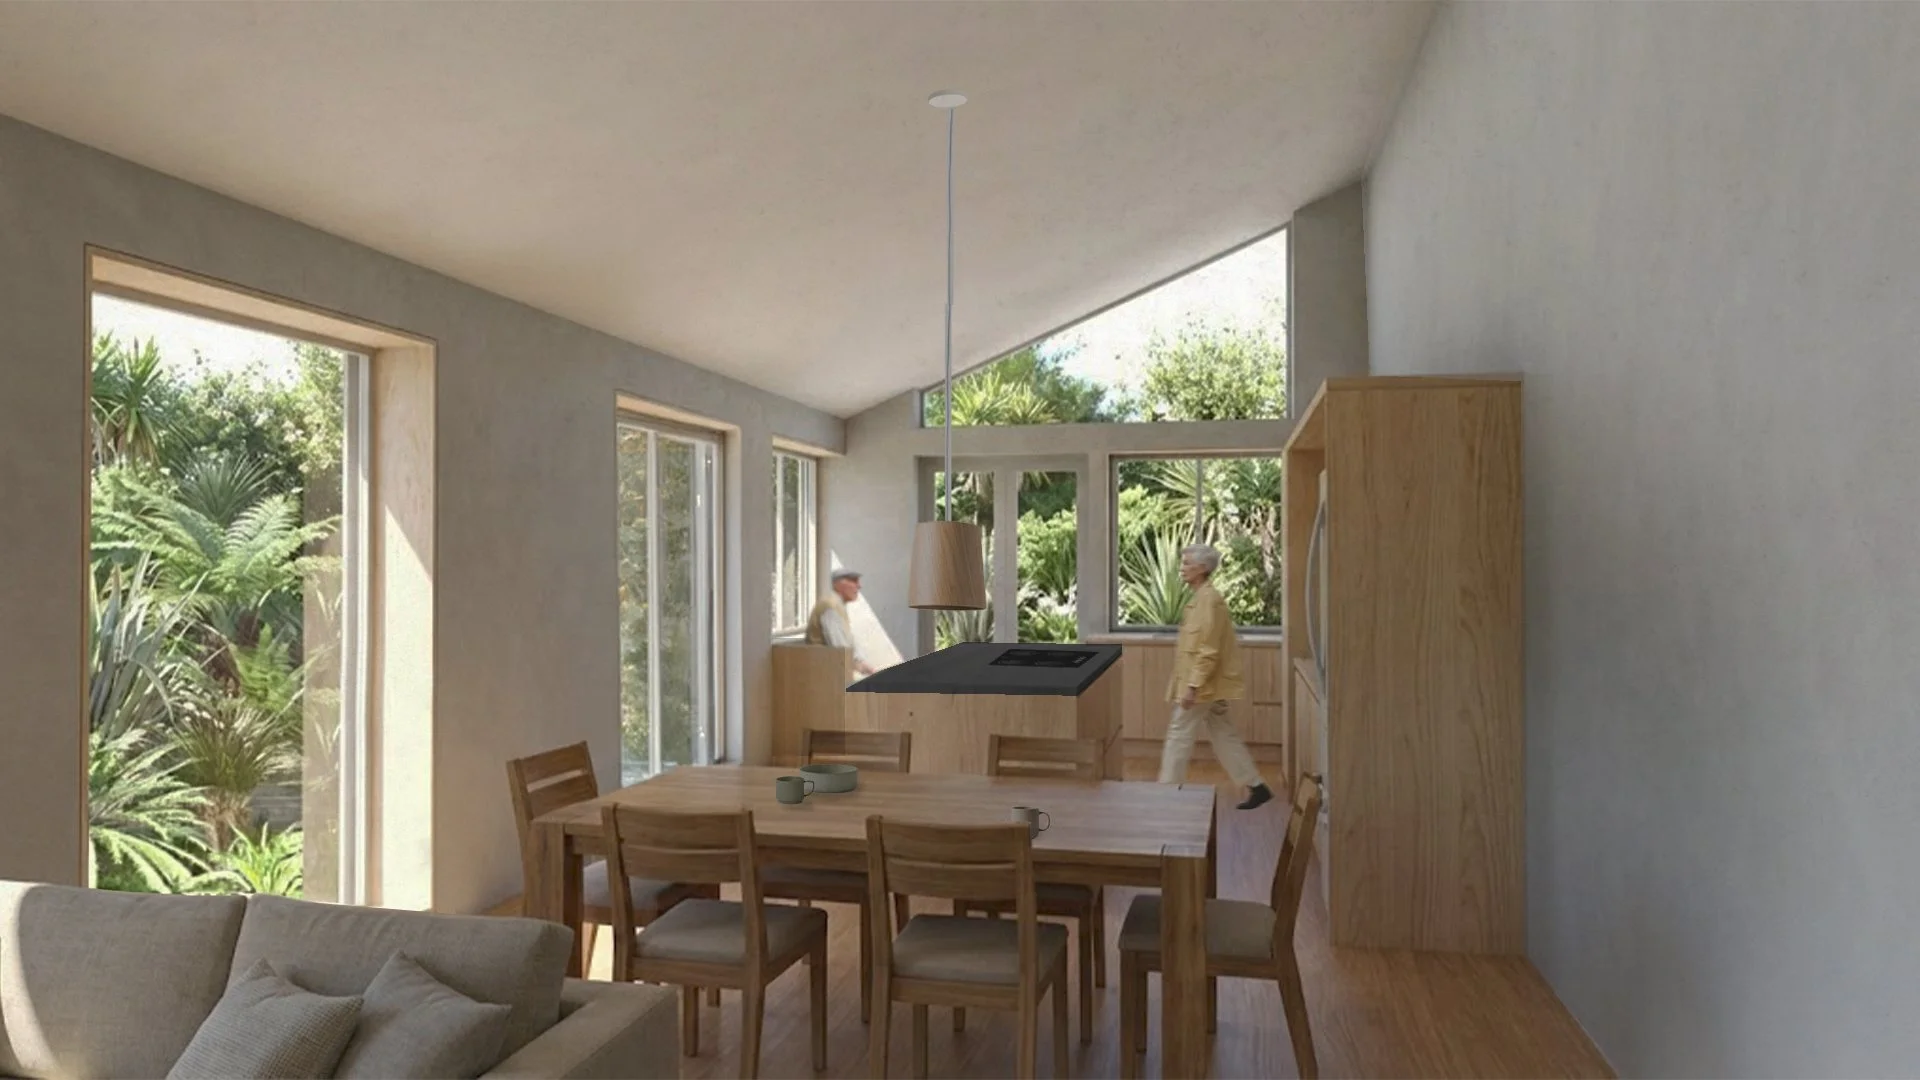
The prefabricated pine frames are filled with straw insulation and arrive on site with factory-applied lime plaster base coats. An external airtight membrane and corrugated metal cladding complete the building envelope, while internal earth plaster provides a natural, breathable and tactile finish.
Local materials, local knowledge
The project draws on the expertise of Nelson's natural building community. Verena Maeder of Solid Earth, an experienced earthbuilding practitioner, researcher and teacher, will lead the application of the internal earth plaster.
The soft, textured earth finish will contrast with oiled Lusitanica timber deep window reveals, bringing together natural materials with warmth, texture and a sense of permanence.
Early contractor engagement was equally important. Local builders Tasman Homes were selected for their enthusiasm for natural materials, openness to new construction methods and collaborative approach.
With construction now underway you will see more images of the project appearing on our Instagram! Watch this space!